
Address
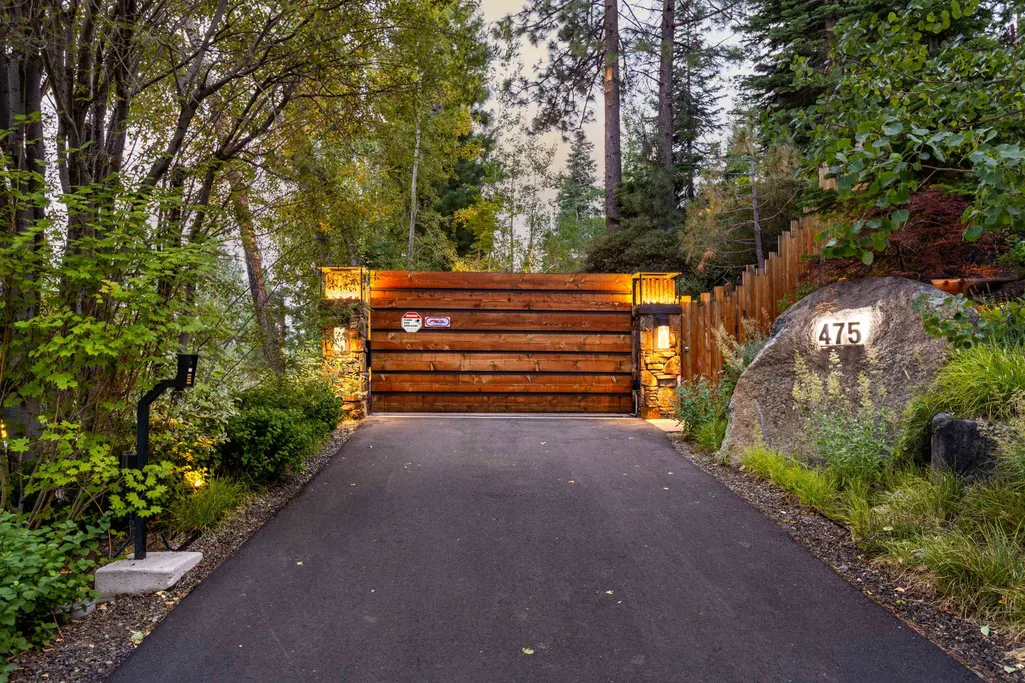
475 Tuscarora Road, Incline Village, NV
Price
$ 9,405,000
Property Attributes
- MLS#20261664
- TypeSingle Family
- Listing Status ACTIVE
- CountyOther
- CityIncline Village
- AreaINCLINE VILLAGE-11N
- NeighborhoodSurroundingArea
- Zip89402
- StyleMountain
- Year Built2007
- Price$ 9,405,000
- Bedrooms4
- Full Bathrooms4
- Half Bathrooms2
- Sqr Footage5436
- Lot Size3.28 Acres
Data Source:
Tahoe Sierra MLS (TSMLS)
Property Description
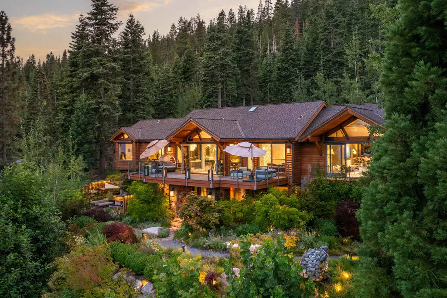
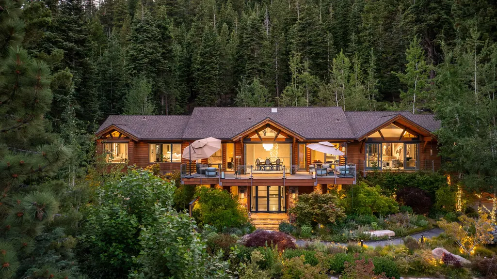
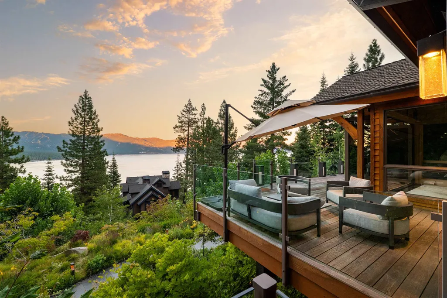
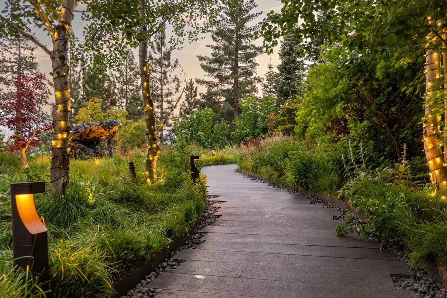
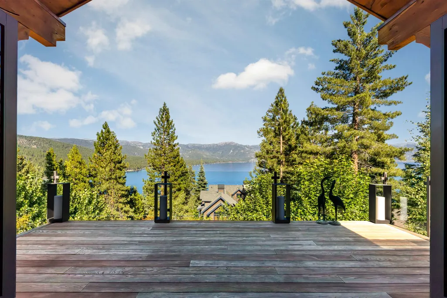
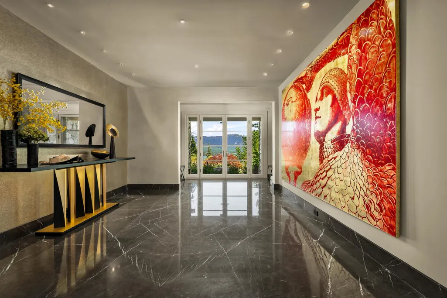
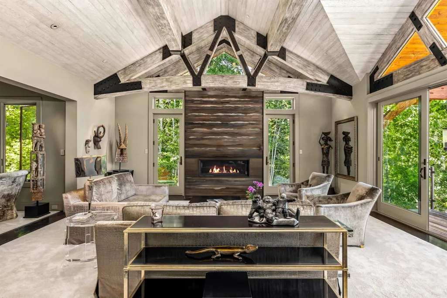
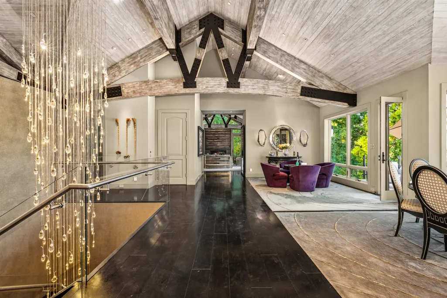
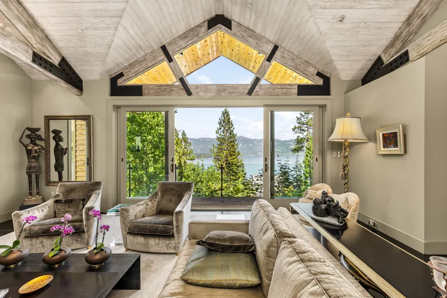
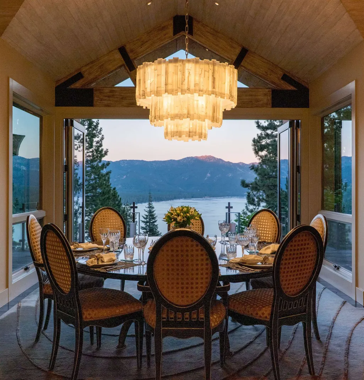
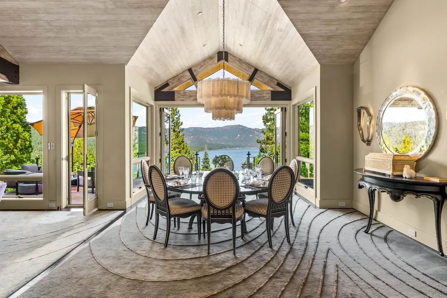
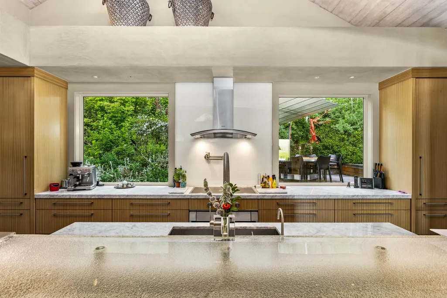
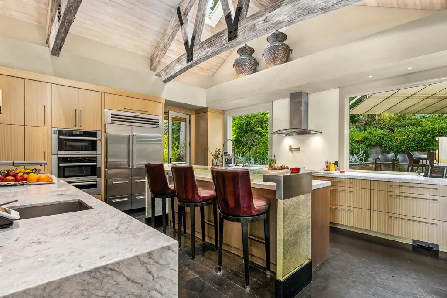
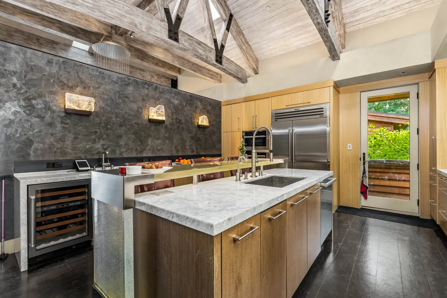
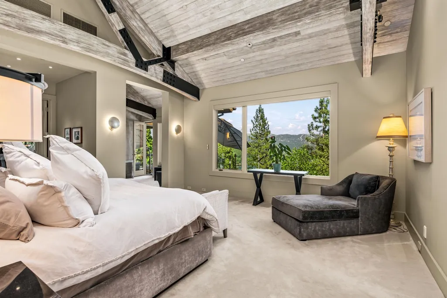
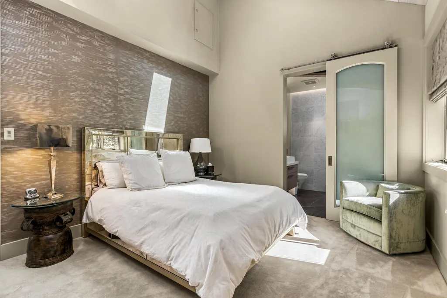
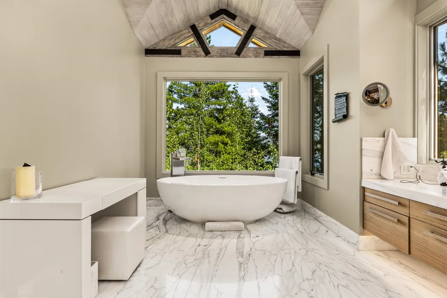
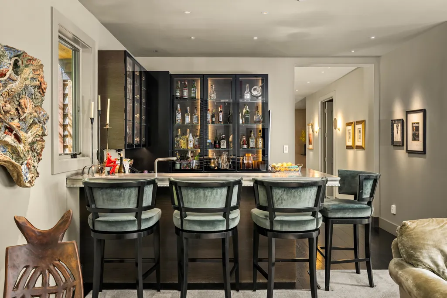
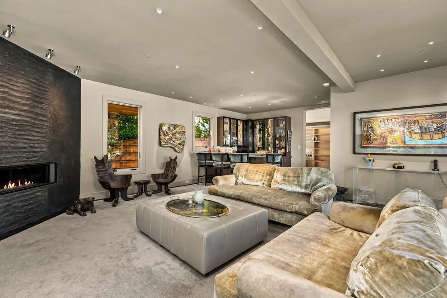
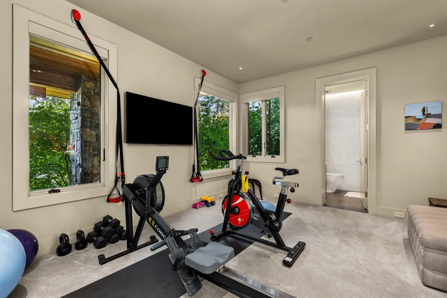
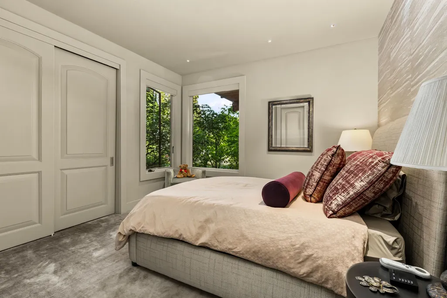
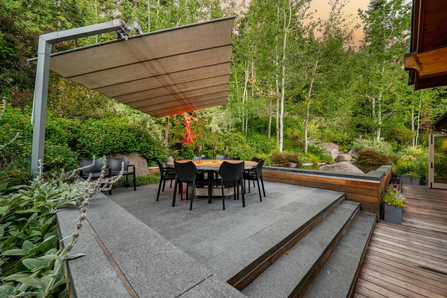
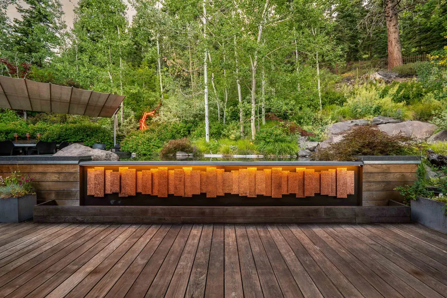
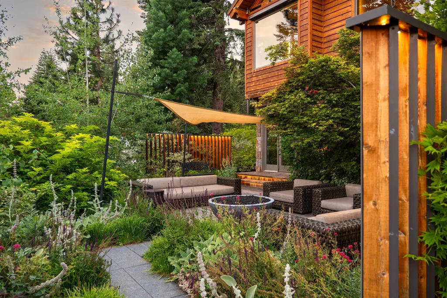
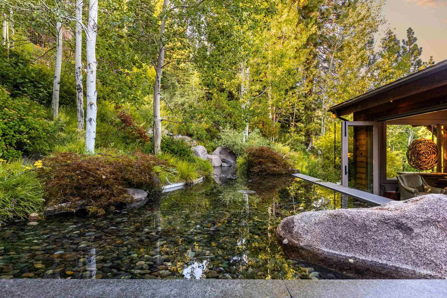
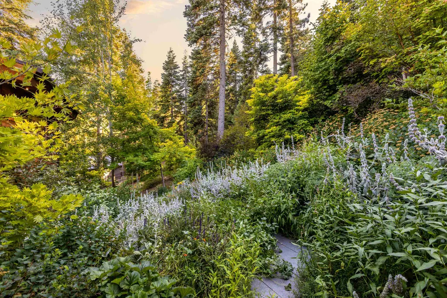
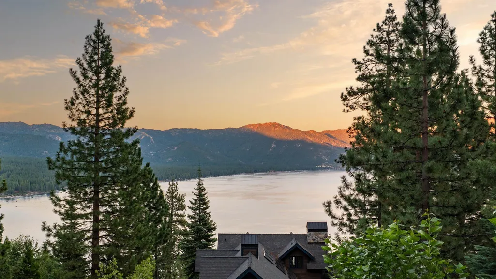
Tucked at the end of a quiet cul-de-sac and fully gated on 3.28 private acres, this Crystal Bay home delivers something increasingly rare: complete seclusion with expansive lake and mountain views, plus full IVGID privileges. Mature landscaping, carefully placed rock work, and layered gardens create a true natural escape, no road noise, no neighboring sight-lines, just the feeling that you’ve stepped into your own private world. One of the many defining feature of this extraordinary property is its world-class, professionally curated garden sanctuary. The owner has made a substantial investment into the grounds, transforming the acreage into an exceptionally private botanical oasis. Surrounded by mature foliage that ensures absolute privacy from the outside world, the meticulously landscaped grounds feature a tranquil custom waterfall and infinity pond, multiple private outdoor gathering areas and a warm firepit, carefully curated original art installations seamlessly integrated into the natural environment, and a heated driveway and walkways for effortless year-round access. From the moment you arrive, the property unfolds as a series of outdoor rooms. A heated walkway leads to a comfortable front deck oriented toward morning light and Incline views. Multiple seating areas throughout the grounds invite different groups to gather at once. In the back, a custom outdoor table sits beside the rock waterfalls and infinity pond, while a neon Burning Man installation quietly comes to life at dusk. The English garden is fully lit, thoughtfully planted, and fenced for privacy and pets, with a dedicated dog run and year-round outdoor living that feels intentional rather than forced. Inside, every space has been dialed in with the same level of care. The grand entry sets the tone with book-matched slab floors, Venetian plaster, titanium-glass stairs, and a soaring handmade chandelier from London that anchors the two-story volume. A library with lit built-ins conceals a secret wine cellar behind a custom bookshelf. All bedrooms are en-suite. Downstairs offers a full bar, gathering spaces with nano doors that disappear into the landscape, and a flexible suite currently used as a gym. An elevator provides effortless access between levels. Upstairs, the open living areas face the lake through walls of glass, while a seating room with accordion doors opens completely to the gardens. The kitchen was designed for real entertaining—multiple quartzite islands (one of which raises and lowers), commercial-grade appliances, and a layout that keeps a private chef or caterer out of the flow of guests. The primary suite includes its own reading nook, lake views, slab-marble bath with steam shower and circular tub, and generous custom closets. Additional details include a Savant smart system, fiber internet, generator backup, snowmelt driveway and walkways, and a long-time housekeeper who knows the property intimately and is available to continue with the next owner. Buyer to verify, but there appears to be room for thoughtful expansion, whether additional garage space or another bedroom. This is a turnkey, highly private Crystal Bay compound that speaks to the homeowner who wants to fully enjoy the pristine nature Tahoe has to offer, paired with immaculate indoor-outdoor living that is extremely unique and increasingly rare to find, complete with the lifestyle benefits of full IVGID privileges.
| Price History | |
|---|---|
| 8/8/2026 | Listed $9,900,000 |
| 9/15/2026 | 5$9,405,000 |
General Features
| Living Area | 5436 |
|---|---|
| Sewer | Utility District |
| Heating | Natural Gas,CFAH,Hydronic,Radiant |
| Utilities | Natural Gas Available,Cable Connected |
| Roof | Composition |
| Appliances | Range,Oven,Microwave,Disposal,Dishwasher,Refrigerator,Washer,Dryer |
| Garage Spaces | 2 |
| Patio/Porch Features | Deck(s): 2 |
| Architectural Style | Mountain |
| Construction Materials | Frame |
| Year Built | 2007 |
| View | Lake,Panoramic-Lake,Trees/Woods,Mountain(s),Ski Resort |
| Topography | Upslope |
| Levels | Two |
| Property Subtype | Single Family Residence |
| Parcel Number | 12312206 |
| Community Features | Gated: To Home |
| Accessibility | Accessible Elevator Installed |
| County | Other |
| New Construction | false |
| Property Type | Residential |
| Association Amenities | Beach Access,Pool,Tennis Court(s),Golf Course,Boat Ramp,Other/See Remarks |
| HOA | false |
| Attached Garage | true |
| Subdivision Name | SurroundingArea |
| Garage Y/N | true |
| Full Baths | 4 |
| Status | ACTIVE |
| Directions | Amagosa to Tuscarora |
| City | Incline Village |
| Senior Community Y/N | No |
| MLS Area | INCLINE VILLAGE-11N |
| Lot Size Units | Acres |
| Lot Size Square Feet | 142876.8 |
| Carport Y/N | No |
| Property Attached Y/N | No |
| Property Condition | Like New |
| MLS Area Minor | 11N |
| Lease Considered Y/N | No |
| Standard Status | Active |
| Freehold | IDX |
Interior Features
| Interior Amenities | Central Vacuum,High Ceilings,Phone,Family Room,Great Room,Formal Dining,Workshop,2Or More Primary Bedrooms |
|---|---|
| Flooring | Carpet,Stone,Tile,Mixed |
| Fireplace Features | Fireplace: Living Room,Family Room,Master Bedroom,2 or +,Gas Fireplace,Stone,Woodstove: Living Room,Family Room,Master Bedroom,2 or + |
| Air Conditioning Y/N | No |
| Heating Y/N | true |
| Fireplace Y/N | true |
| Half Baths | 2 |
| Laundry Features | Laundry Room |
| Total Bedrooms | 4 |
| Total Baths | 6 |
Exterior Features
| Parking Features | Two,Attached,Garage Door Opener,Oversized |
|---|---|
| Lot Features | Street,Landscaped,Cul-De-Sac |
| Water Source | Utility District |
| Lot Size Area | 3.28 |
| Foundation Details | Concrete Perimeter |
| Spa | No |
| Building Area Total | 5436 |
| Lot Size Acres | 3.28 |
| Waterfront Y/N | No |
| Covered Spaces | 2 |
Amenities
- Foreclosure
- Views
- Short Sale
- New Construction
- Adult 55+
- Lease To Own
- No HOA Fees
- Furnished
- Primary On Main
- Air Conditioning
- Seller Finance
- Green
- Fixer Upper
- Horse
- Golf
- Fireplace
- Deck
- Garage
- Basement
- Pool
Property vs Single Family Average in 89402
Price
Year Built
In The Neighborhood
South Lake Tahoe
$ 615,000
1057 Mohawk Street
South Lake Tahoe, CA 96150
- Type
- Single Family
- Size
- 952 SqFt
- Rooms
- 2 Beds + 2 Baths
Washoe Valley
$ 1,499,000
5750 Whitman Street
Washoe Valley, NV 89704
- Type
- Single Family
- Size
- 2,376 SqFt
- Rooms
- 5 Beds + 3 Baths
Chilcoot
$ 340,000
94101 Highway 70
Chilcoot, CA 96105
- Type
- Single Family
- Size
- 1,124 SqFt
- Rooms
- 3 Beds + 0 Baths
Floriston
$ 599,000
22204 Spruce Street
Floriston, CA 96111
- Type
- Single Family
- Size
- 1,477 SqFt
- Rooms
- 3 Beds + 2.5 Baths
Sloat
$ 749,000
57707 Jackson View Drive
Sloat, CA 96103
- Type
- Single Family
- Size
- 1,998 SqFt
- Rooms
- 2 Beds + 2 Baths
Clio
$ 249,900
955 Shady Lane
Clio, CA 96106
- Type
- Single Family
- Size
- 767 SqFt
- Rooms
- 1 Beds + 1 Baths
Blairsden
$ 769,900
69167 Porcupine Road
Blairsden, CA 96103
- Type
- Single Family
- Size
- 2,564 SqFt
- Rooms
- 4 Beds + 3 Baths
Reno
$ 2,450,000
188 Carleton Court
Reno, NV 89511
- Type
- Single Family
- Size
- 4,863 SqFt
- Rooms
- 4 Beds + 3.5 Baths
Portola
$ 545,000
485 Idle Hour Drive
Portola, CA 96122
- Type
- Single Family
- Size
- 1,824 SqFt
- Rooms
- 3 Beds + 2 Baths
Emigrant Gap
$ 445,000
41177 Skyline Drive
Emigrant Gap, CA 95715
- Type
- Single Family
- Size
- 1,232 SqFt
- Rooms
- 3 Beds + 1.5 Baths
Alta
$ 565,000
33546 Main Street
Alta, CA 95701
- Type
- Single Family
- Size
- 2,367 SqFt
- Rooms
- 4 Beds + 2.5 Baths
Reno
$ 649,000
1095 Tazewell Trail
Reno, NV 89523
- Type
- Single Family
- Size
- 1,420 SqFt
- Rooms
- 3 Beds + 2 Baths
 Based on information from California Regional Multiple Listing Service, Inc. as of September 28, 2026 8:25 PM UTC This information is for your personal, non-commercial use and may not be used for any purpose other than to identify prospective properties you may be interested in purchasing. Display of MLS data is usually deemed reliable but is NOT guaranteed accurate by the MLS. Buyers are responsible for verifying the accuracy of all information and should investigate the data themselves or retain appropriate professionals. Information from sources other than the Listing Agent may have been included in the MLS data. Unless otherwise specified in writing, Broker/Agent has not and will not verify any information obtained from other sources. The Broker/Agent providing the information contained herein may or may not have been the Listing and/or Selling Agent.
 The data relating to real estate for sale on this web site comes in part from the Broker Reciprocity Program of the Tahoe Sierra Multiple Listing Service. Real estate listings held by brokerage firms other than Tahoe Sierra Board of Realtors are marked with the Broker Reciprocity logo and detailed information about them includes the name of the listing brokers.
The information being provided is for consumers' personal, non-commercial use and may not be used for any other purpose other than to
The data relating to real estate for sale on this web site comes in part from the Broker Reciprocity Program of the Tahoe Sierra Multiple Listing Service. Real estate listings held by brokerage firms other than Tahoe Sierra Board of Realtors are marked with the Broker Reciprocity logo and detailed information about them includes the name of the listing brokers.
The information being provided is for consumers' personal, non-commercial use and may not be used for any other purpose other than to
 Plumas Association of REALTORS® All information deemed reliable but not guaranteed. All properties are subject to prior sale, change or withdrawal. Neither listing broker(s) or information provider(s) shall be responsible for any typographical errors, misinformation, misprints and shall be held totally harmless. Listing(s) information is provided for consumer's personal, non-commercial use and may not be used for any purpose other than to identify prospective properties consumers may be interested
