

















Address
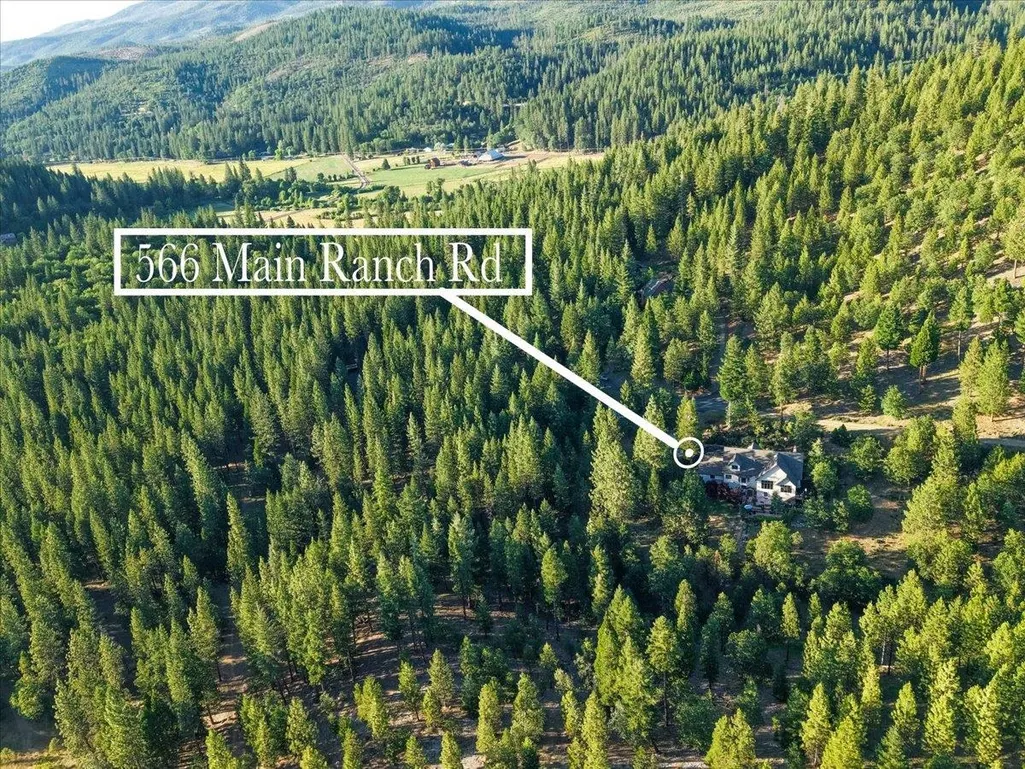
566 Main Ranch Road, Quincy, CA
Price
$ 875,000
Property Attributes
- MLS#2600630
- TypeSingle Family
- Listing Status Active
- CountyPlumas
- CityQuincy
- AreaQuincy
- NeighborhoodChandler Ranch Homesites
- Zip95971-0000
- Style
- Year Built2006
- Price$ 875,000
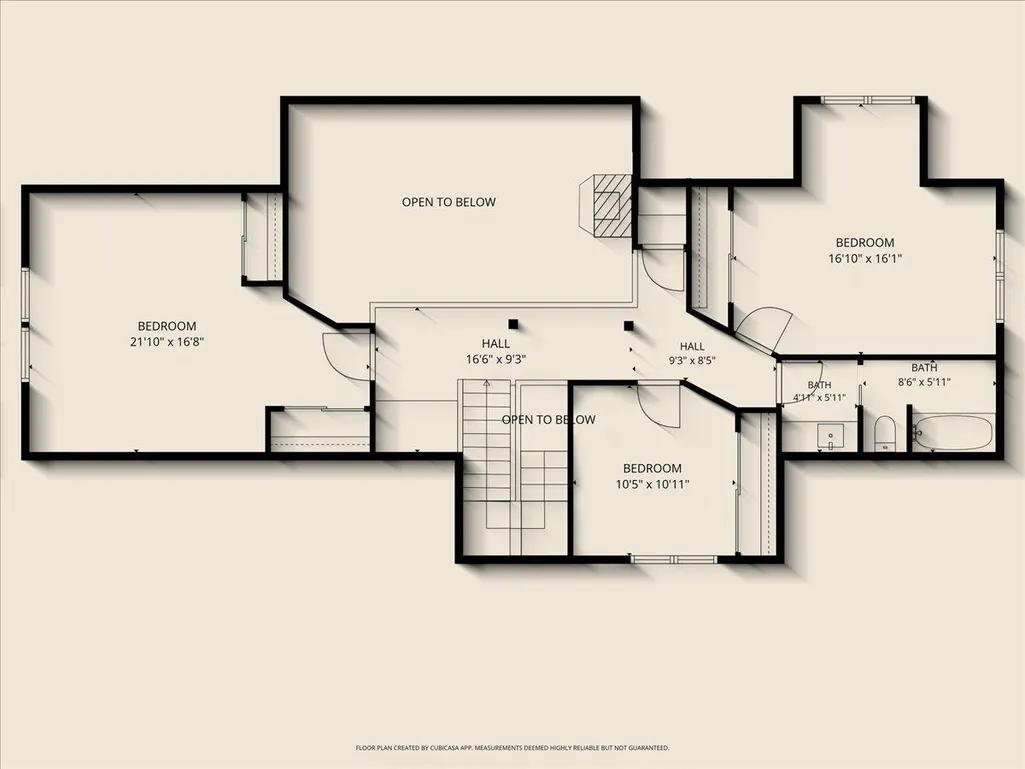
- Bedrooms4
- Full Bathrooms2
- Half Bathrooms2
- Sqr Footage3198
- Lot Size2.75 Acres
Data Source:
Plumas MLS
Property Description
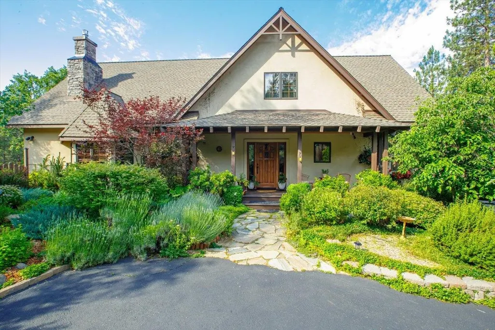
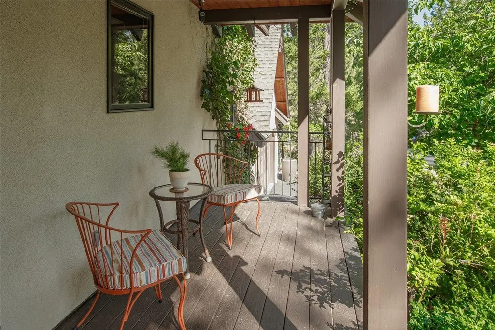
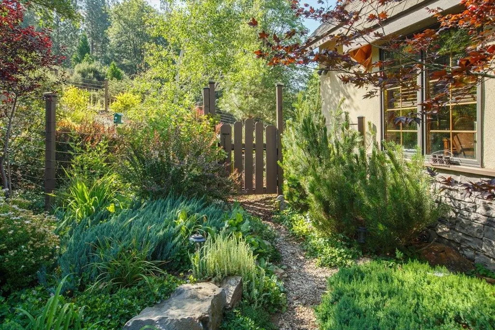
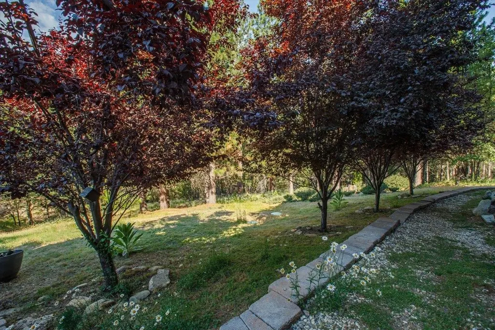
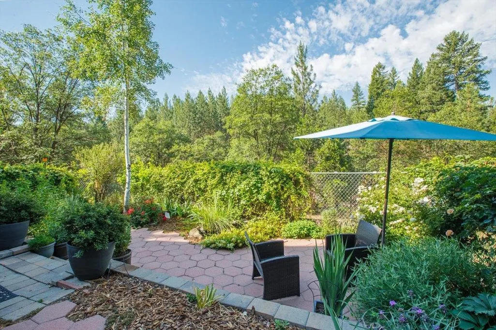
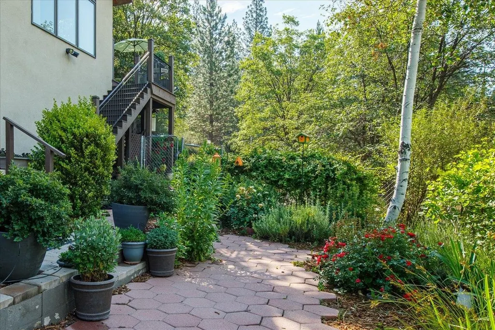
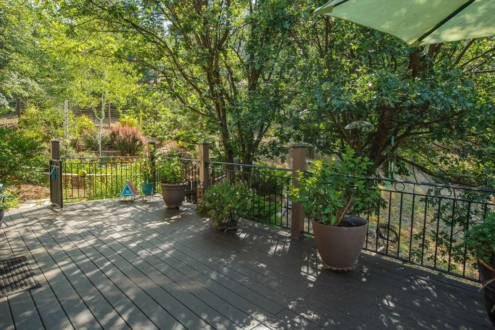
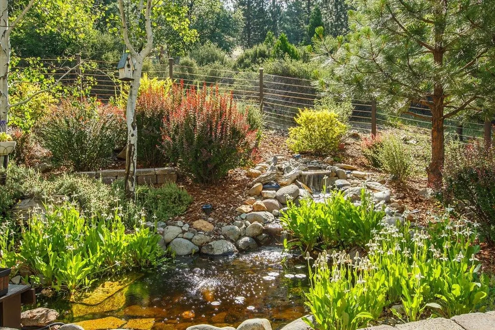
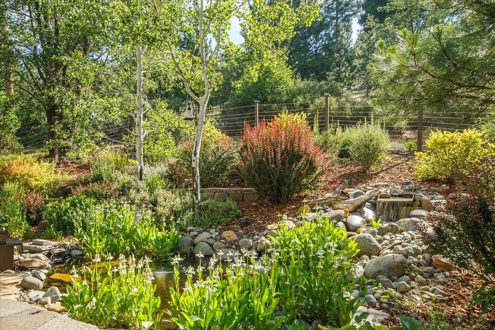
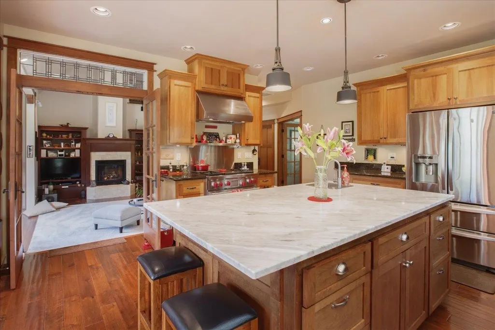
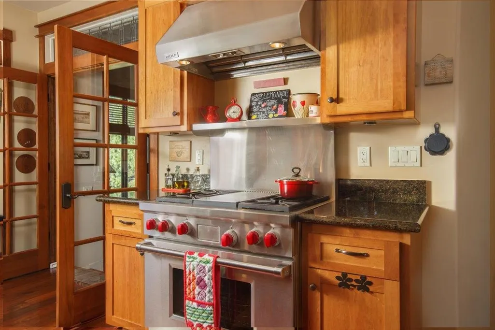
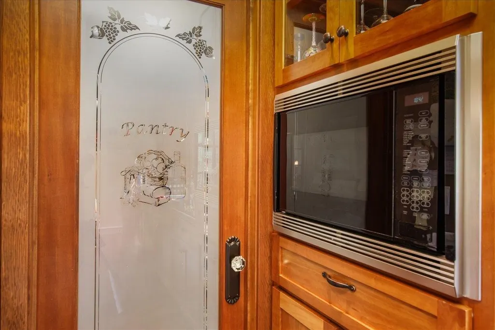
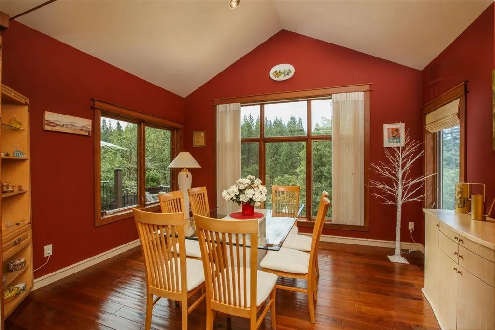
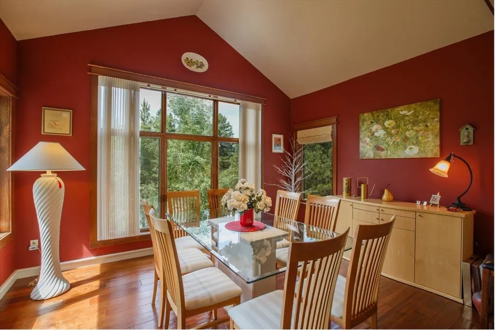
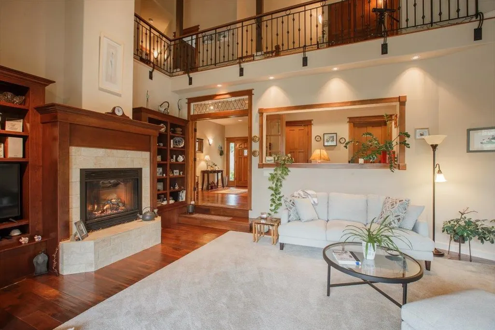
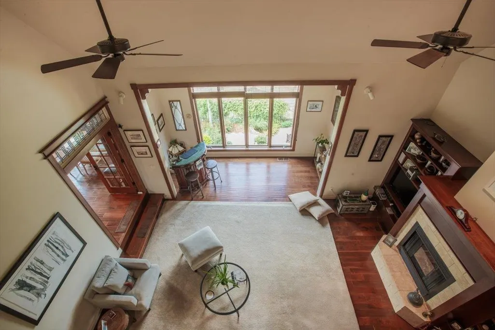
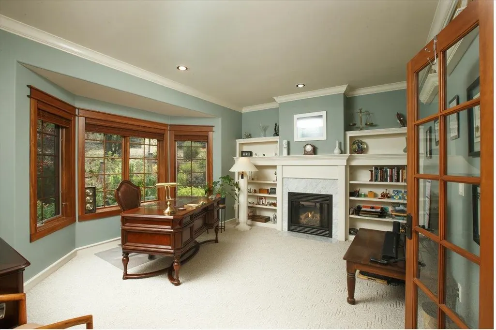
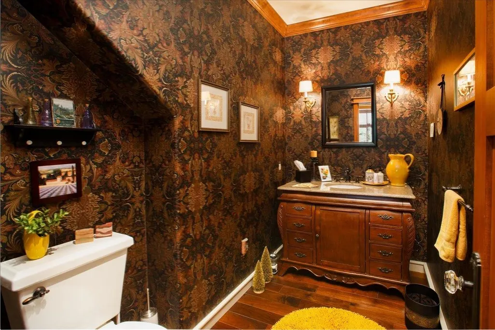
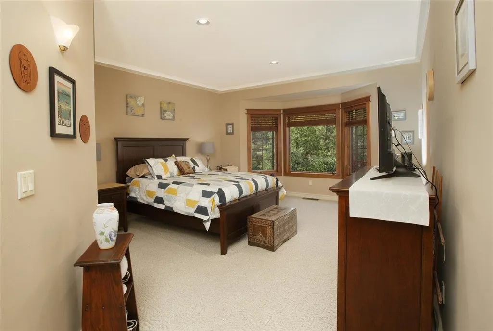
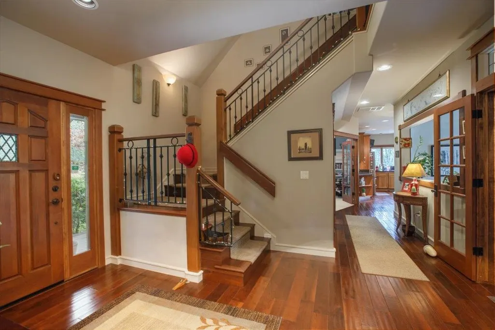
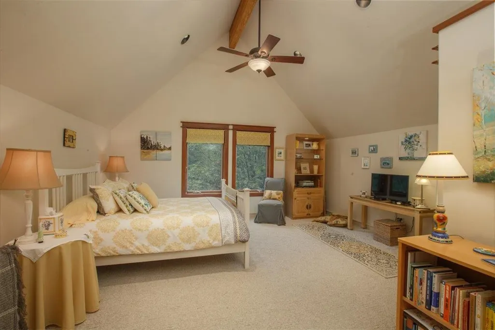
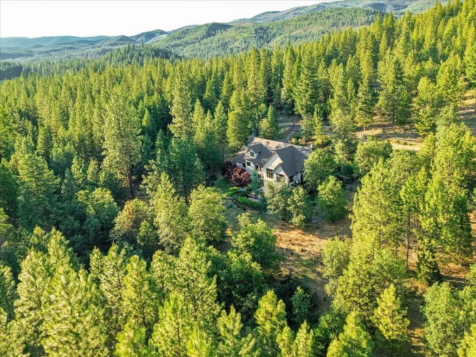
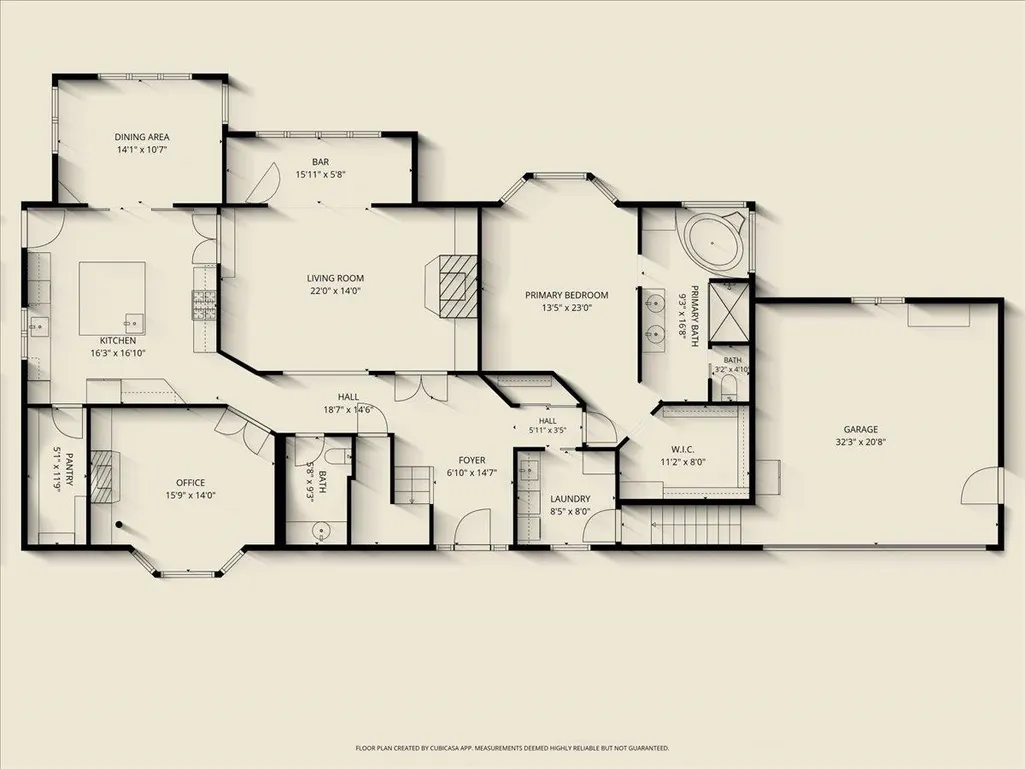
Set within the prestigious Chandler Ranch Homesites, an exclusive enclave of just 20 estate parcels, this exceptional custom residence offers a rare blend of privacy, elegance, and natural beauty. The gently winding approach along the private entrance "Main Ranch Road" welcomes you with sweeping meadow vistas and a sense of arrival befitting a distinguished country estate. Thoughtfully designed with timeless architectural character, the home evokes the charm of an English manor while incorporating modern comfort and functionality. Rich wide-plank walnut flooring, soaring ceilings, and a dramatic living room highlighted by a unique bridged walkway create an atmosphere of sophistication and warmth. Two gas fireplaces provide inviting gathering spaces throughout the home, while custom leaded-glass accents showcase the exceptional craftsmanship found in every detail. The gourmet kitchen is designed for both everyday living and entertaining, featuring custom cherry cabinetry, a generous center island, granite and marble countertops, and a spacious walk-in pantry. The luxurious primary suite serves as a private retreat, complete with a large walk-in closet and spa-inspired bath offering dual vanities and a relaxing soaking tub. This home includes Office/den fit for a king on the main floor along with the primary bedroom. Adding to the home's versatility is a substantial semi-finished walk-out basement with an additional half bath, providing endless possibilities for a recreation room, home gym, workshop, media room, or expanded guest accommodations. Outside, the beautifully landscaped grounds create a tranquil park-like setting. Enjoy the soothing sounds of a picturesque koi pond and waterfall, tend to the fenced garden area, or simply relax and take in the peaceful surroundings. Offering refined living in one of the area's most coveted estate communities, this remarkable property is a rare opportunity to experience luxury, privacy, and timeless elegance.
| Elementary School | Middle School | High School |
|---|---|---|
| Plumas Unified Elementary School | Plumas Unified Middle School | Plumas Unified High School |
| Price History | |
|---|---|
| 6/20/2026 | Listed $895,000 |
| 8/22/2026 | 2$875,000 |
General Features
| Living Area | 3198 |
|---|---|
| Heating | Forced Air,Geothermal |
| Cooling | Central Air,Ceiling Fan(s) |
| Utilities | Electricity Available,Propane,Sewer Available,Water Available,High Speed Internet Available |
| Possession | Close Of Escrow |
| Roof | Composition |
| Appliances | Dishwasher,Disposal,Gas Oven,Gas Range,Microwave,Refrigerator |
| Development Status | Completed |
| Garage Spaces | 2 |
| Association Fee Includes | Snow Removal |
| Patio/Porch Features | Deck,Patio,Porch |
| Security Features | Security System,Carbon Monoxide Detector(s) |
| Construction Materials | Frame,Stucco,Stick Built |
| Year Built | 2006 |
| View | Mountain(s) |
| Stories Count | 2 |
| Topography | Sloping |
| Levels | Two |
| Property Subtype | Single Family Residence |
| Parcel Number | 117-390-004 |
| Waterfront Features | None |
| Community Features | Home Owners Association |
| County | Plumas |
| New Construction | false |
| Property Type | Residential |
| Attached Garage | true |
| Subdivision Name | Chandler Ranch Homesites |
| Other Structures | Shed(s) |
| Full Baths | 2 |
| Status | Active |
| Directions | From Highway 70 east, turn onto Chandler Rd. In approximately 1.5 miles, turn south onto Main Ranch Rd, the home is at the end of the Road on the right |
| High School | Plumas Unified |
| City | Quincy |
| Disclosures | HOA Disclosure |
| MLS Area | Quincy |
| Lot Size Units | Acres |
| Elementary School | Plumas Unified |
| Middle/Junior High School | Plumas Unified |
| Lease Considered Y/N | false |
| Virtual Tour | https://unbranded.visithome.ai/VvpzkKCNSHtj3jg6KqXoKD?mu=ft&t=1781965769 |
| Living Area Units | Square Feet |
| Standard Status | Active |
| Occupancy Type | Owner |
| Year Built Source | Assessor |
Interior Features
| Interior Amenities | Open Beams/Beamed Ceailings,Gas Range Connection,High Ceilings,Hot Tub/Spa,Bath in Primary Bedroom,Stall Shower,Tub Shower,Vaulted Ceiling(s),Walk-In Closet(s),Window Treatments,Entrance Foyer,Loft,Pantry,Utility Room |
|---|---|
| Basement | Concrete,Partially Finished,Walk-Out Access |
| Flooring | Carpet,Hardwood |
| Water Heater | Propane |
| Fireplace Features | Gas Log |
| Total Stories | 2 |
| Basement (Y/N) | true |
| Air Conditioning Y/N | true |
| Heating Y/N | true |
| Window Features | Double Pane Windows |
| Fireplace Y/N | true |
| Half Baths | 2 |
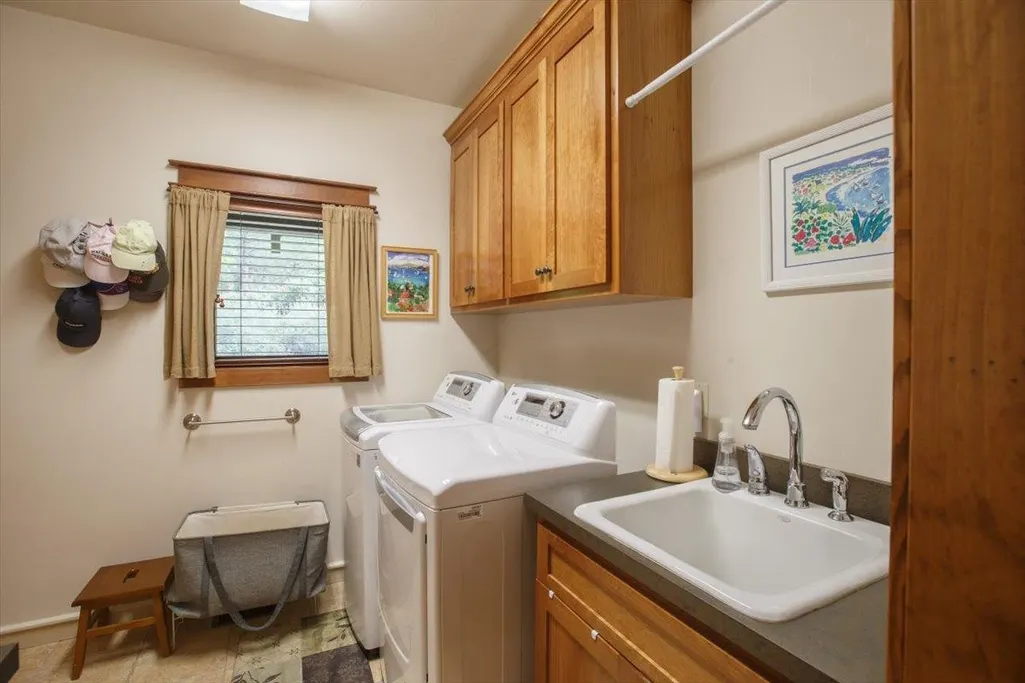
| Laundry Features | Washer Hookup,Electric Dryer Hookup |
| Total Bedrooms | 4 |
| Room Type | Den,Dining Room,Foyer,Kitchen,Loft,Living Room,Pantry,Utility Room |
| LivingAreaSource | Assessor |
Exterior Features
| Exterior Amenities | Deck,Dog Run,Fence,Sprinkler/Irrigation,Landscaping,Lighting,Porch,Patio,Private Yard |
|---|---|
| Vegetation | Mixed,Pine,Wooded |
| Fencing | Chain Link,Wood,Partial |
| Parking Features | Asphalt,Off Street,On Street,Garage Door Opener |
| Lot Features | Cul-De-Sac,Easement,Irregular Lot,Wooded,Sprinklers In Rear,Sprinklers Timer,Trees Large Size |
| Water Source | Well |
| Foundation Details | Concrete Perimeter,Poured |
| Lot Size Acres | 2.75 |
| Road Surface Type | Paved |
| Other Parking | Off-Street Parking,Street Parking |
| Waterfront Y/N | false |
| Other Equipment | Generator,Satellite Dish |
Amenities
- Foreclosure
- Views
- Short Sale
- New Construction
- Adult 55+
- Lease To Own
- No HOA Fees
- Furnished
- Primary On Main
- Air Conditioning
- Seller Finance
- Green
- Fixer Upper
- Horse
- Golf
- Fireplace
- Deck
- Garage
- Basement
- Pool
 Based on information from California Regional Multiple Listing Service, Inc. as of September 28, 2026 8:25 PM UTC This information is for your personal, non-commercial use and may not be used for any purpose other than to identify prospective properties you may be interested in purchasing. Display of MLS data is usually deemed reliable but is NOT guaranteed accurate by the MLS. Buyers are responsible for verifying the accuracy of all information and should investigate the data themselves or retain appropriate professionals. Information from sources other than the Listing Agent may have been included in the MLS data. Unless otherwise specified in writing, Broker/Agent has not and will not verify any information obtained from other sources. The Broker/Agent providing the information contained herein may or may not have been the Listing and/or Selling Agent.
 The data relating to real estate for sale on this web site comes in part from the Broker Reciprocity Program of the Tahoe Sierra Multiple Listing Service. Real estate listings held by brokerage firms other than Tahoe Sierra Board of Realtors are marked with the Broker Reciprocity logo and detailed information about them includes the name of the listing brokers.
The information being provided is for consumers' personal, non-commercial use and may not be used for any other purpose other than to
The data relating to real estate for sale on this web site comes in part from the Broker Reciprocity Program of the Tahoe Sierra Multiple Listing Service. Real estate listings held by brokerage firms other than Tahoe Sierra Board of Realtors are marked with the Broker Reciprocity logo and detailed information about them includes the name of the listing brokers.
The information being provided is for consumers' personal, non-commercial use and may not be used for any other purpose other than to
 Plumas Association of REALTORS® All information deemed reliable but not guaranteed. All properties are subject to prior sale, change or withdrawal. Neither listing broker(s) or information provider(s) shall be responsible for any typographical errors, misinformation, misprints and shall be held totally harmless. Listing(s) information is provided for consumer's personal, non-commercial use and may not be used for any purpose other than to identify prospective properties consumers may be interested
