

Address
1171 Sunset Drive, Quincy, CA
Price
$ 595,000
Property Attributes
- MLS#2600770
- TypeSingle Family
- Listing Status Active
- CountyPlumas
- CityQuincy
- AreaQuincy
- NeighborhoodBellamy Tract
- Zip95971
- Style
- Year Built1991
- Price$ 595,000
- Bedrooms3
- Full Bathrooms2
- Half Bathrooms0
- Sqr Footage1805
- Lot Size1.05 Acres
Data Source:
Plumas MLS
Property Description
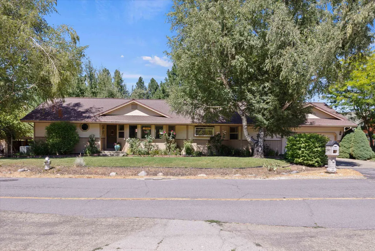
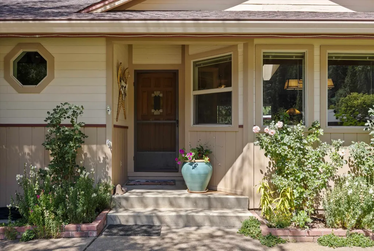
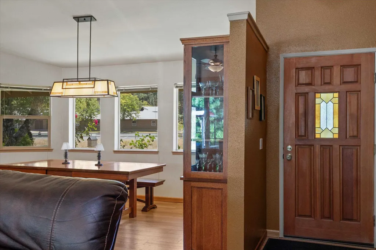
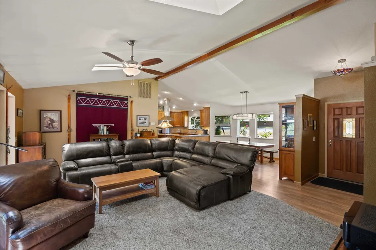
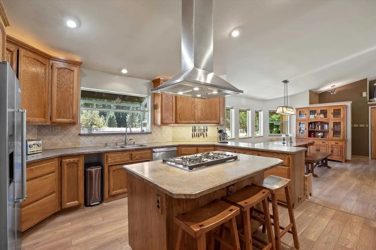
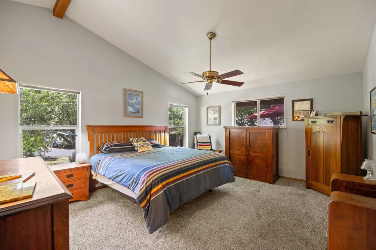
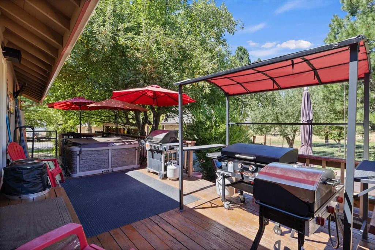
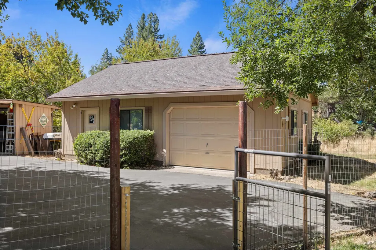
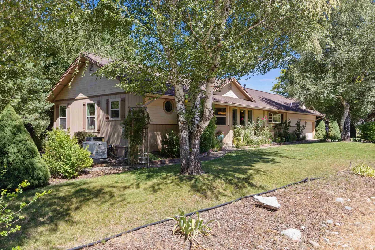
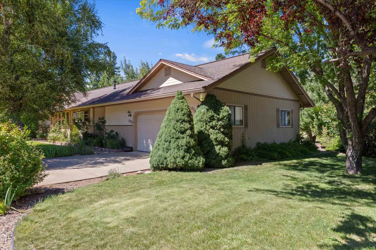
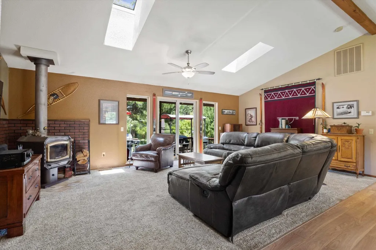
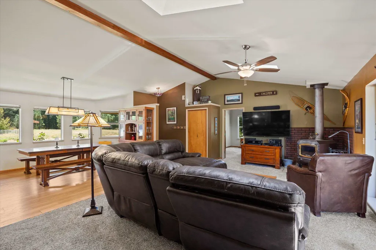
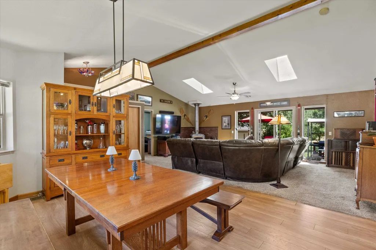
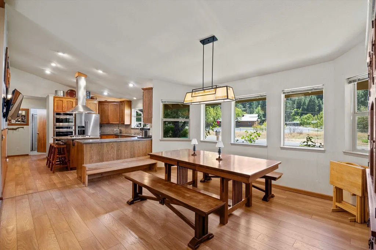
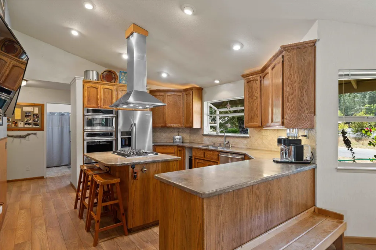
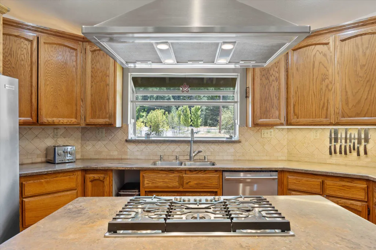
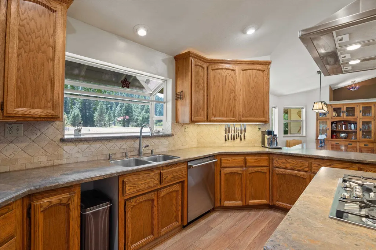
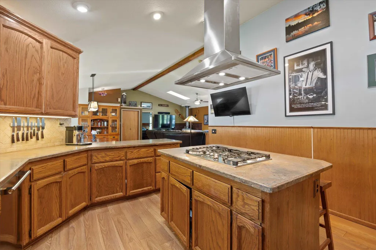
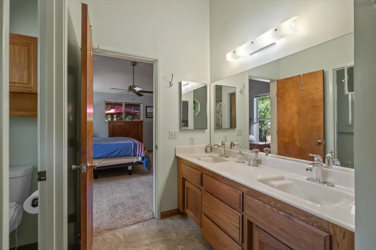
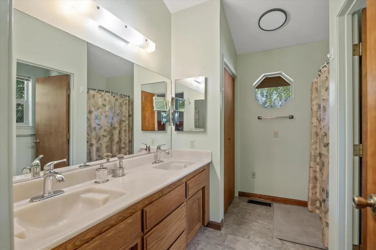
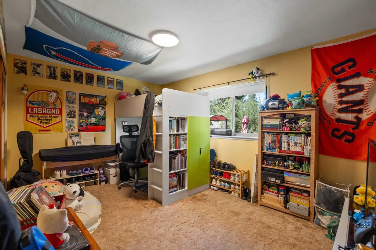
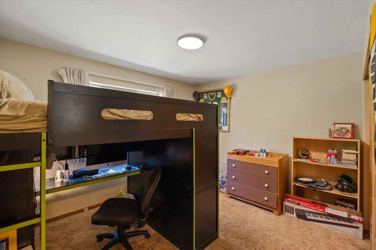
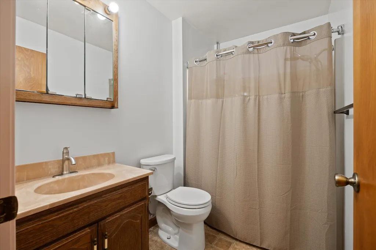
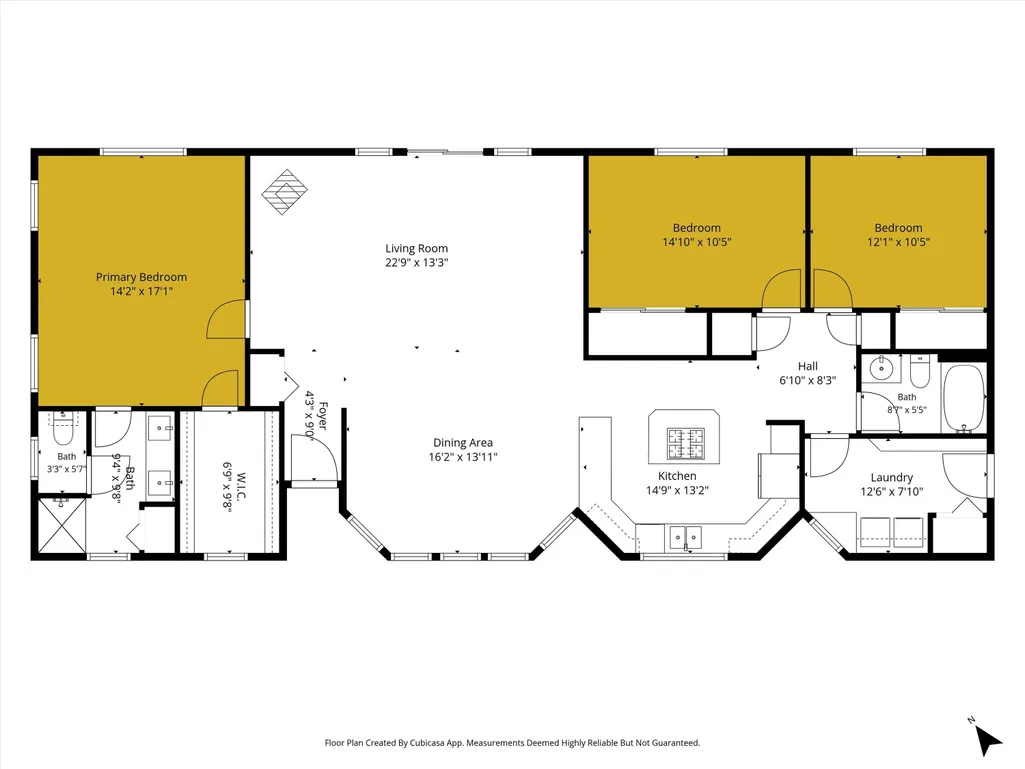
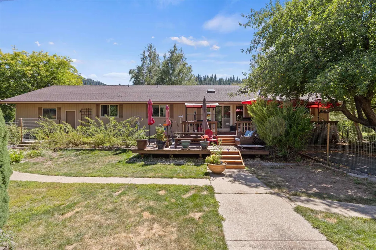
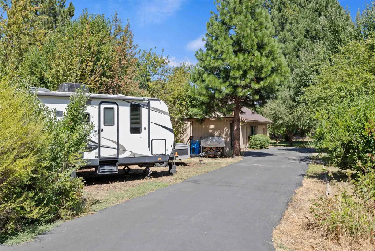
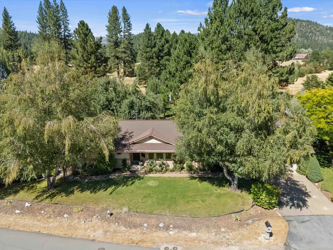
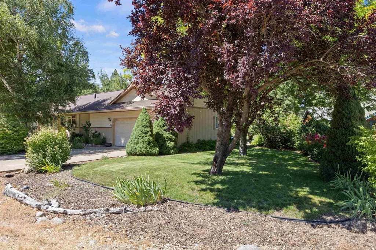
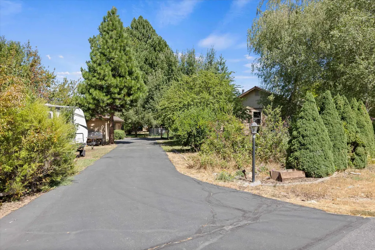
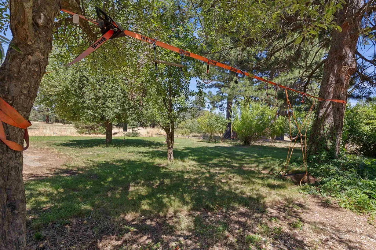
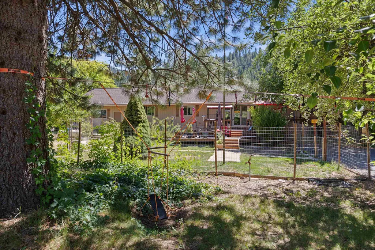
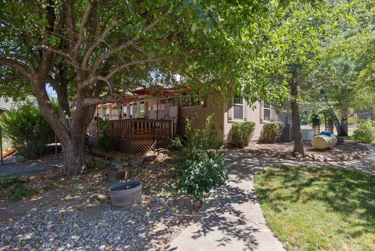
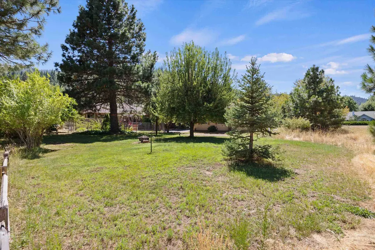
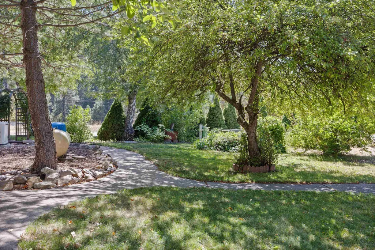
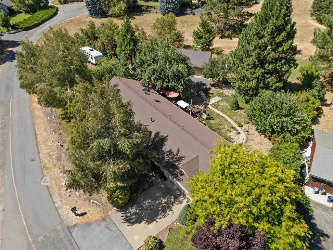
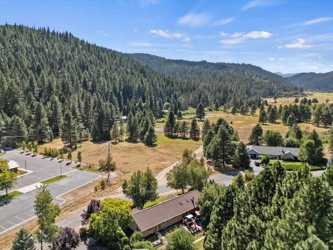
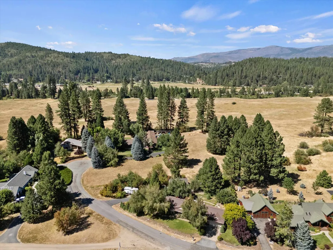
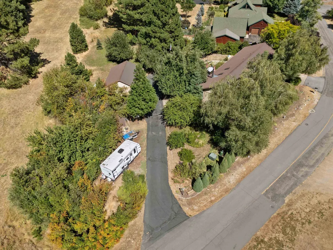
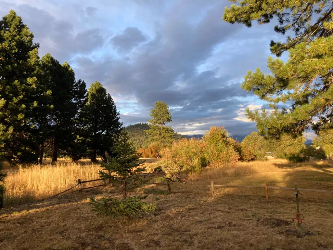
A rare opportunity to own in one of Quincy’s most desirable neighborhoods. Set among mature shade trees and framed by lush landscaping, you will find this 3 bedroom 2 bathroom home and shop situated perfectly on just over an acre in the Bellamy Tract neighborhood . Large level lots ensure neighbors are at a distance and the quiet cul-de-sac street is safe and quiet. Situated adjacent to Plumas District Hospital and within walking distance to downtown Quincy, this home is in the ideal setting for just about any stage of life. The home itself has been thoughtfully designed and maintained. Vaulted ceilings, skylights, and ample windows allow natural light to illuminate the large living space and dining room. The open kitchen is a chef's dream with vast countertops, abundant cabinetry, and recently upgraded with luxury Monogram appliances, providing plenty of space to craft meals and enjoy company. The bedrooms have been thoughtfully placed at each end of the home to insure privacy and peace. The primary bedroom boasts an en-suite bathroom and walk-in closet. An attached 2 car garage ensures the elements stay outside while the mudroom gives plenty of transition space from the outdoors to the indoors. A large 2 level deck is off of the living room leading to a tranquil backyard complete with a hot tub, fruit trees, garden area, lawn and meadow views. An additional paved driveway leads to the backyard compound offering ease of access to the finished and heated 600+ sq. ft. shop, garden shed, covered wood storage, with plenty of room for parking vehicles or an RV. This home is kept comfortable year-round with a forced air heat & AC system as well as a highly efficient wood-stove. Other upgrades include an auto-changeover generator and an on-demand water heater. Embrace living in this sunny & scenic home everyday, from sunrise to sunset.
| Elementary School | Middle School | High School |
|---|---|---|
| Plumas Unified Elementary School | Plumas Unified Middle School | Plumas Unified High School |
| Price History | |
|---|---|
| 7/25/2026 | Listed $625,000 |
| 8/13/2026 | 5$595,000 |
General Features
| Living Area | 1805 |
|---|---|
| Sewer | Public Sewer |
| Heating | Central,Forced Air,Propane,Wood Stove |
| Cooling | Central Air,Ceiling Fan(s) |
| Utilities | Electricity Available,Propane,Sewer Available,Underground Utilities |
| Possession | Close Of Escrow |
| Roof | Composition |
| Appliances | Built-In Oven,Dryer,Dishwasher,Freezer,Disposal,Gas Range,Ice Maker,Microwave,Refrigerator,Washer |
| Zoning | M-R |
| Garage Spaces | 2 |
| Patio/Porch Features | Deck,Porch |
| Security Features | Carbon Monoxide Detector(s) |
| Construction Materials | Frame,Wood Siding,Stick Built |
| Year Built | 1991 |
| Electric | Generator |
| View | Meadow |
| Stories Count | 1 |
| Topography | Level |
| Levels | One |
| Property Subtype | Single Family Residence |
| Parcel Number | 115-300-022 |
| Waterfront Features | None |
| County | Plumas |
| New Construction | false |
| Property Type | Residential |
| Attached Garage | true |
| Subdivision Name | Bellamy Tract |
| Other Structures | Shed(s) |
| Full Baths | 2 |
| Status | Active |
| Directions | Bucks Lake Rd. westbound, right on Bellamy Lane after Plumas District Hospital, left on Sunset, second home on the right. |
| High School | Plumas Unified |
| City | Quincy |
| MLS Area | Quincy |
| Lot Size Units | Acres |
| Elementary School | Plumas Unified |
| Middle/Junior High School | Plumas Unified |
| Lease Considered Y/N | false |
| Living Area Units | Square Feet |
| Standard Status | Active |
| Occupancy Type | Owner |
| Year Built Source | Assessor |
| PostalCity | QUINCY |
Interior Features
| Interior Amenities | Open Beams/Beamed Ceailings,Gas Range Connection,Bath in Primary Bedroom,Skylights,Stall Shower,Tub Shower,Vaulted Ceiling(s),Walk-In Closet(s),Window Treatments,Utility Room |
|---|---|
| Basement | None |
| Flooring | Carpet,Laminate |
| Water Heater | Propane,Tankless |
| Fireplace Features | Wood Burning Stove |
| Total Stories | 1 |
| Basement (Y/N) | false |
| Air Conditioning Y/N | true |
| Heating Y/N | true |
| Window Features | Double Pane Windows,Skylight(s) |
| Laundry Features | Washer Hookup,Electric Dryer Hookup |
| Total Bedrooms | 3 |
| Room Type | Great Room,Kitchen,Living Room,Utility Room,Workshop |
| LivingAreaSource | Other |
Exterior Features
| Exterior Amenities | Deck,Fence,Landscaping,Lighting,Porch,Private Yard,Rain Gutters |
|---|---|
| Vegetation | Mixed,Pine,Wooded |
| Fencing | Other,Partial |
| Parking Features | Asphalt,Off Street,RV Access/Parking,On Street,Garage Door Opener |
| Lot Features | Cul-De-Sac,Level,Trees Large Size |
| Water Source | Municipal Utility District |
| Foundation Details | Concrete Perimeter |
| Lot Size Acres | 1.05 |
| Road Surface Type | Paved |
| Other Parking | Off-Street Parking,RV/Boat Parking,Street Parking |
| Waterfront Y/N | false |
| Other Equipment | Generator |
Amenities
- Foreclosure
- Views
- Short Sale
- New Construction
- Adult 55+
- Lease To Own
- No HOA Fees
- Furnished
- Primary On Main
- Air Conditioning
- Seller Finance
- Green
- Fixer Upper
- Horse
- Golf
- Fireplace
- Deck
- Garage
- Basement
- Pool
Property vs Single Family Average in 95971
Price
Year Built
 Based on information from California Regional Multiple Listing Service, Inc. as of September 28, 2026 8:25 PM UTC This information is for your personal, non-commercial use and may not be used for any purpose other than to identify prospective properties you may be interested in purchasing. Display of MLS data is usually deemed reliable but is NOT guaranteed accurate by the MLS. Buyers are responsible for verifying the accuracy of all information and should investigate the data themselves or retain appropriate professionals. Information from sources other than the Listing Agent may have been included in the MLS data. Unless otherwise specified in writing, Broker/Agent has not and will not verify any information obtained from other sources. The Broker/Agent providing the information contained herein may or may not have been the Listing and/or Selling Agent.
 The data relating to real estate for sale on this web site comes in part from the Broker Reciprocity Program of the Tahoe Sierra Multiple Listing Service. Real estate listings held by brokerage firms other than Tahoe Sierra Board of Realtors are marked with the Broker Reciprocity logo and detailed information about them includes the name of the listing brokers.
The information being provided is for consumers' personal, non-commercial use and may not be used for any other purpose other than to
The data relating to real estate for sale on this web site comes in part from the Broker Reciprocity Program of the Tahoe Sierra Multiple Listing Service. Real estate listings held by brokerage firms other than Tahoe Sierra Board of Realtors are marked with the Broker Reciprocity logo and detailed information about them includes the name of the listing brokers.
The information being provided is for consumers' personal, non-commercial use and may not be used for any other purpose other than to
 Plumas Association of REALTORS® All information deemed reliable but not guaranteed. All properties are subject to prior sale, change or withdrawal. Neither listing broker(s) or information provider(s) shall be responsible for any typographical errors, misinformation, misprints and shall be held totally harmless. Listing(s) information is provided for consumer's personal, non-commercial use and may not be used for any purpose other than to identify prospective properties consumers may be interested
